
Bath Design

Primary baths and powder rooms planned for circulation first, so the calm is built in rather than decorated on.

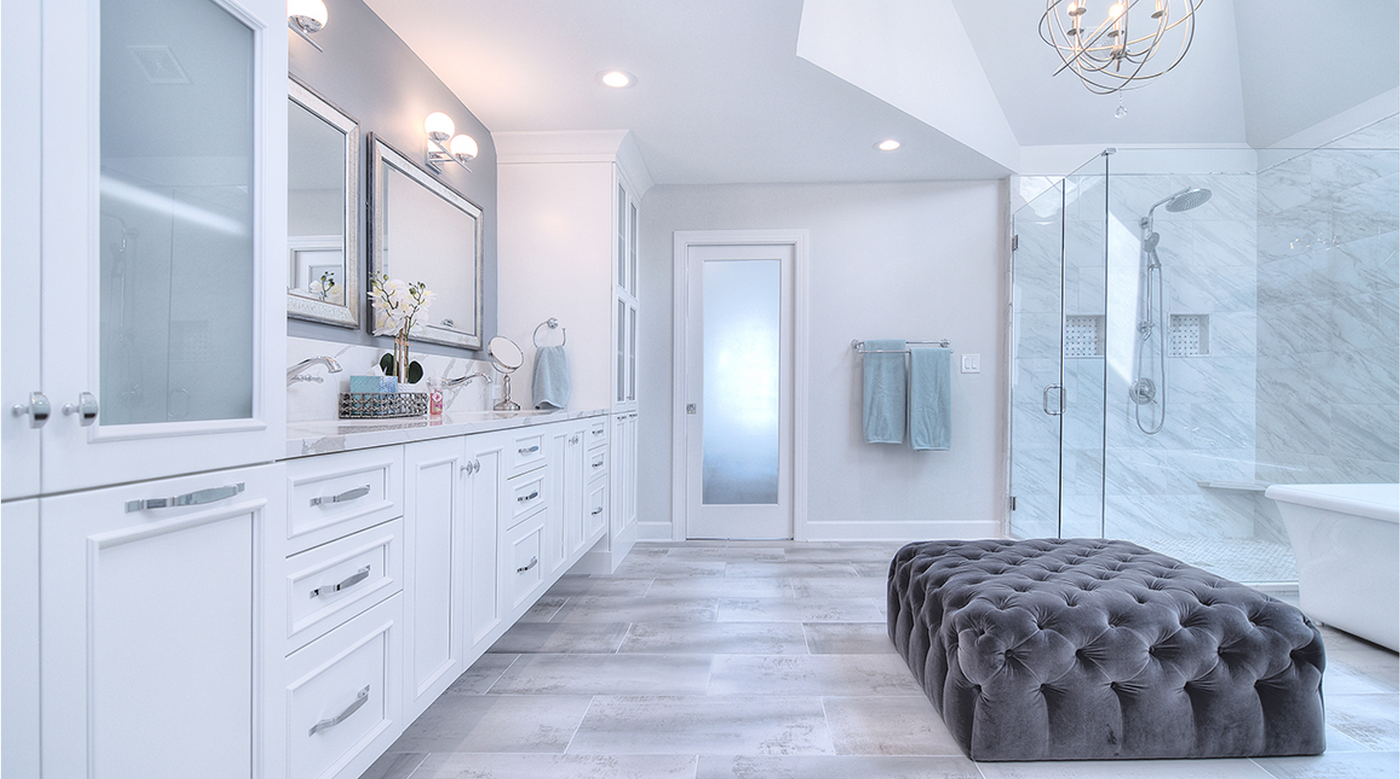
Serene primary bathroom with generous circulation and considered storage

A bath is the smallest room you will design and the one where every inch is felt. Tight circulation, a door that fouls a vanity, storage in the wrong place: these are the things that irritate every single morning. We plan the movement through the room first, then the storage, then the surfaces, which is the order that produces a bath you can genuinely relax in.

What bath design covers

  • Circulation and clearance planning.
  • Vanity, storage and dressing room layout.
  • Shower, tub and fixture specification.
  • Tile, stone and finish direction.
  • Lighting and ventilation planning.
  • Accessibility and universal design detailing.

1

Circulation first

The route through the room is planned before the fixtures, which is what separates a calm bath from a cramped one.

2

Storage that disappears

Everything gets a place, so surfaces stay clear and the room keeps its quiet.

3

Designed to age with you

Universal design certified, so comfort and independence are built in rather than retrofitted later.

Our process

The aim is to give you every tool you need to make good decisions, from the first visit through to drawings your builder can price and permit.

STEP 01

In-home consultation

A no obligation 90 minute visit, usually all it takes to get a sense of what is possible, what is practical, and how to weigh the pros and cons.

STEP 02

As-built plans

Measurements and photographs capture every existing element, from mechanical locations and millwork to the art and furniture you are keeping.

STEP 03

Concept drawings

Walk-through videos and photo-realistic 3D renderings let you feel the new space from every angle before anything is committed to.

STEP 04

Pre-construction drawings

Demolition and electrical plans, cross sections and notes, so your builder can price the work accurately rather than guess at it.

STEP 05

Architectural approval

Many projects need sign-off from an architectural control committee. Preparing and presenting that package is part of the service.

STEP 06

Selections

On about half of our projects we guide the product selections too, bringing knowledge of the showrooms, the trends and how to keep it enjoyable.

STEP 07

Working drawings

Finalized drawings ready for permit and construction, often running to twenty four sheets by the time the set is complete.
Design insight backed by building experience

Beautiful ideas have to work in the real world. Knowing how a house goes together is what keeps a design buildable, priceable and worth committing to.

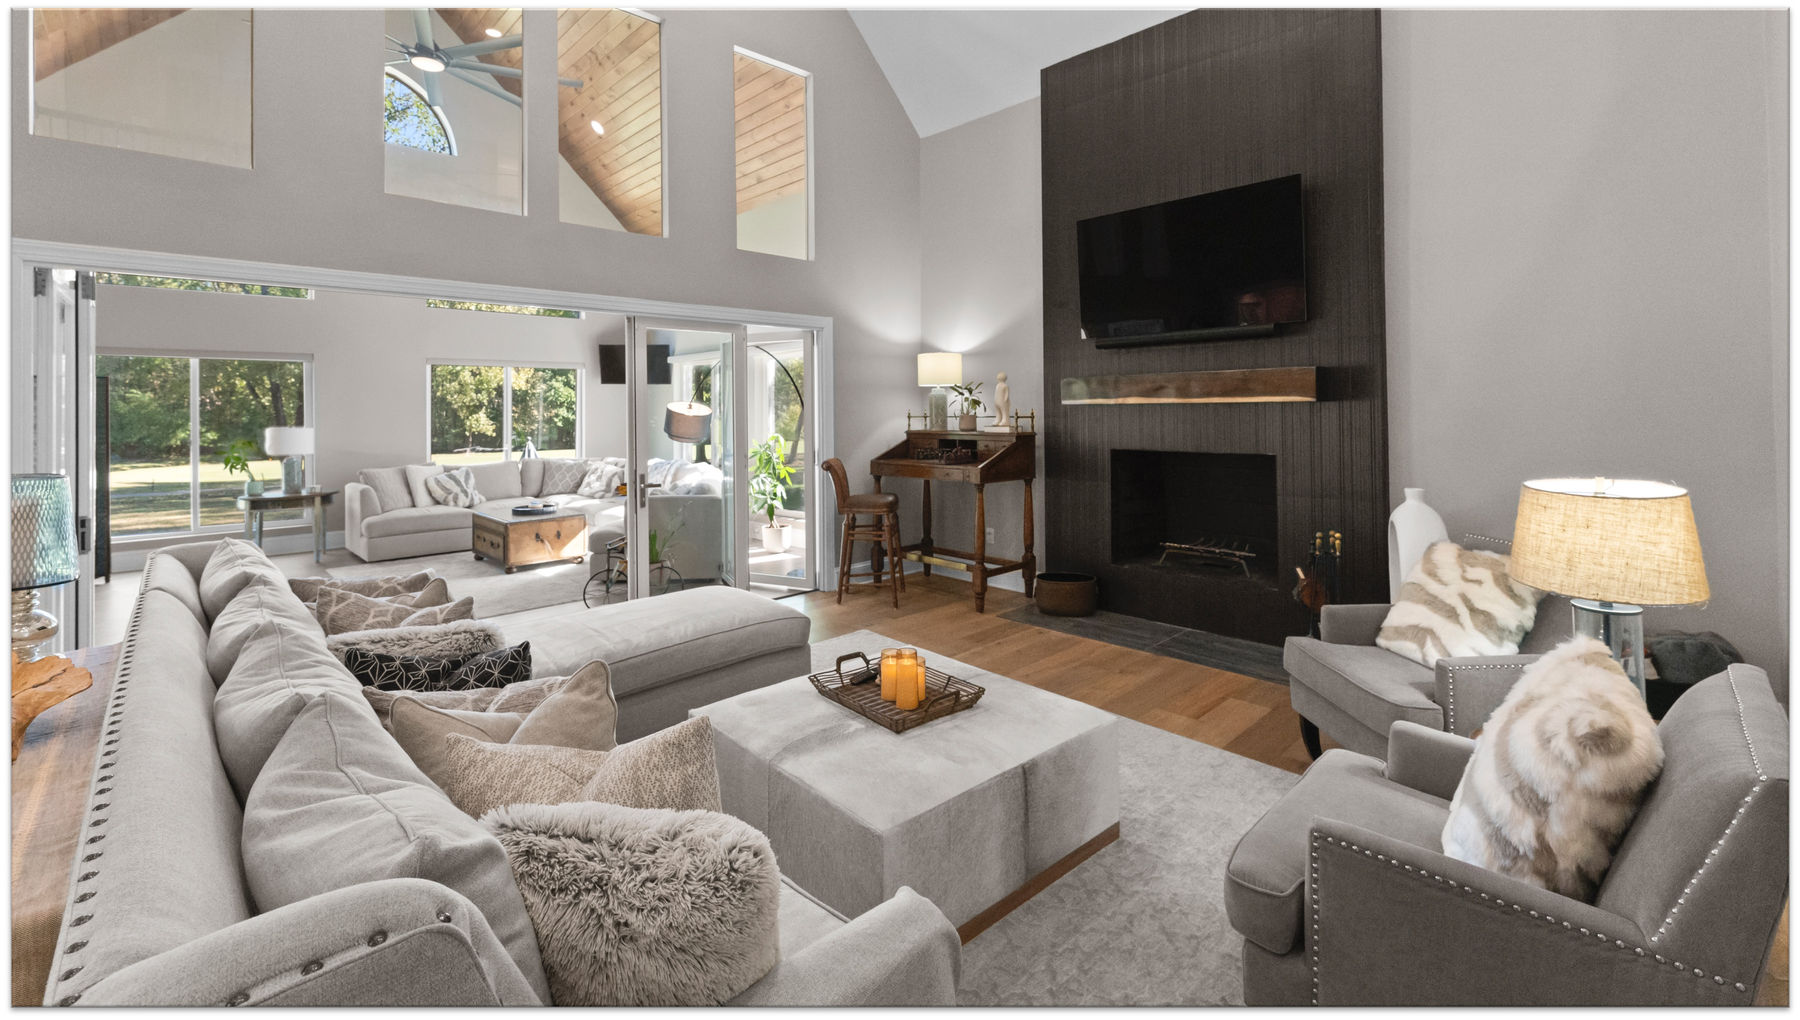
Open living space in a South Charlotte home after a full gut renovation

35+

Years in Home Transformation

Value engineered

Construction knowledge used from the first sketch, so beautiful ideas stay inside a budget that is real.

Guided selections

Products, showrooms and trends navigated with you, which keeps the choosing efficient and genuinely enjoyable.

Approvals handled

Architectural control committee submissions prepared and presented, one less thing standing between plan and permit.

Book Free Consultation

Questions, answered

What to expect from the first visit, the drawings, and everything in between.

It is a no obligation appointment of about ninety minutes, in your home. We walk the space together, talk about what is frustrating you and what you would like it to become, and you come away with a sense of what is possible, what is practical, and how to weigh the options in front of you. Most people find that single conversation clarifies more than months of browsing.

Yes, and this is the part clients tell us made the difference. Every project includes walk-through videos and photo-realistic 3D renderings matched to the colors and finishes you have chosen. You can move through the new space from every perspective and confirm it feels the way you want it to feel, long before a cabinet is ordered.

The work here is design, and it is prepared so a builder can price and construct it accurately. That includes demolition and electrical plans, cross sections, construction notes and permit ready working drawings. Having spent years designing and building custom homes and major remodels, we know exactly what a builder needs from a set of drawings.

We serve the greater Charlotte area on both sides of the state line, including Charlotte, Concord, Monroe, Matthews, Waxhaw, Mooresville and Cornelius in North Carolina, and Rock Hill, Fort Mill and Lake Wylie in South Carolina. If you are nearby and not listed, ask.

On roughly half of our projects we guide the selections as well. That means bringing product knowledge, showroom relationships and an eye on current trends, and keeping the process efficient rather than overwhelming. If you would rather make those choices yourself, the design accommodates that just as easily.

Yes. Many homes in this area sit under an architectural control committee, and preparing the approval package is a standard part of the service. It is drawn and presented properly the first time, which is usually what determines how smoothly approval goes.

Still have questions?Read all FAQ’s

Let us talk about what your home could become

Whether you are just beginning to imagine a change or already have a project in mind, a conversation is the best place to start.

Book Free Consultation

SERVING THE GREATER CHARLOTTE AREA

35+ YEARS OF DESIGN AND BUILD EXPERIENCE

10x BEST OF HOUZZ SERVICE WINNER

Expires in

Limited time offer

We rebuilt your site for you. Claim it and we handle everything transfer, hosting, and your domain. Then update it anytime, just by asking AI.

Host for only$8 per monthBilled yearly
Claim limited offer now
