
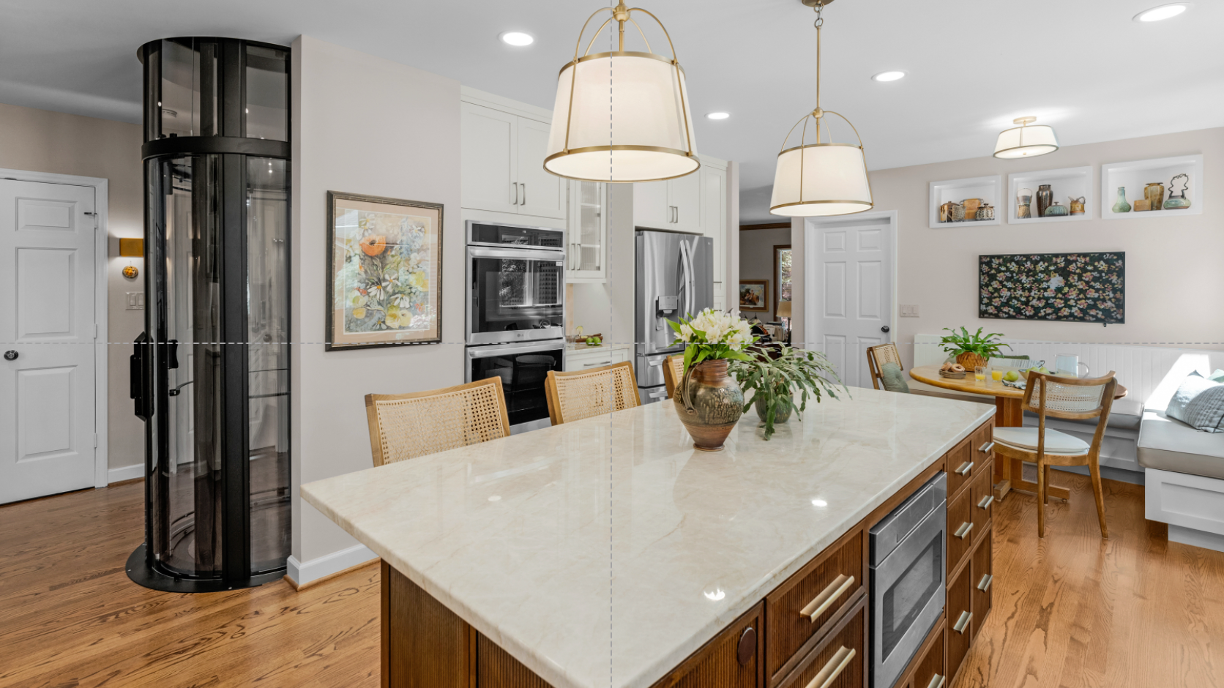
Kitchen and outdoor living
Elevated Design
Kitchen and patio reworked into light-filled living space, planned so the homeowners can keep thriving in the house they love.
Location
Charlotte, NC
Project type
Kitchen makeover
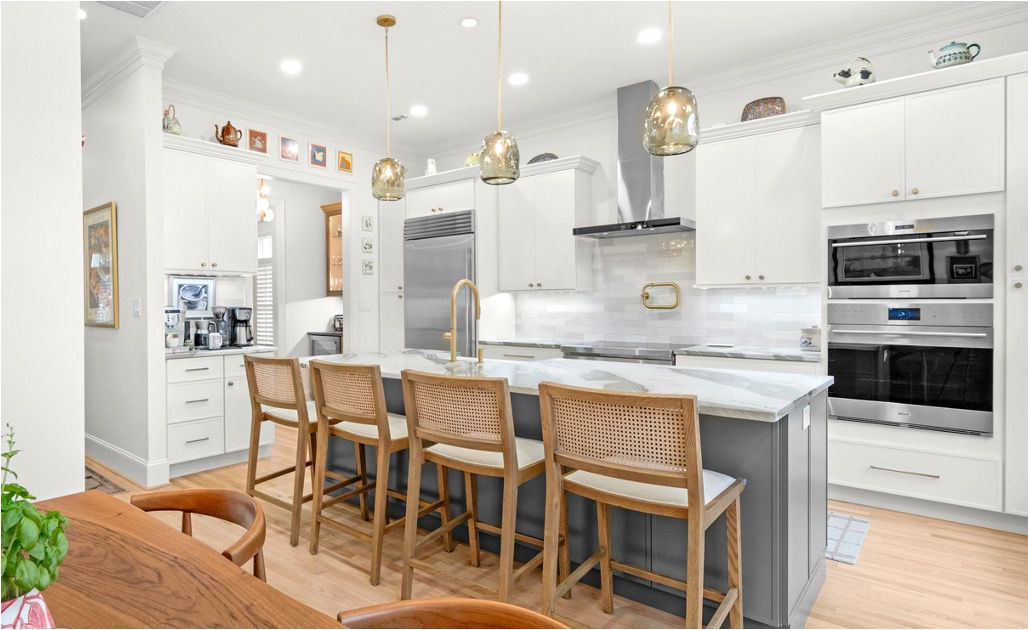
A restrictive floor plan opened into a multi-zone kitchen where light, movement and modern detailing finally work together.
The original plan divided the room into small, awkward zones. Every appliance the owners had invested in was hard to reach, and two people working at once was out of the question.
The redesign reorganized the space into clear zones for prep, cooking and gathering, with the island placed so guests can sit without ever standing in the cook's path. High-end appliances sit where they are genuinely reachable, and a restrained palette of white cabinetry, marble and warm brass lets the light carry through the whole room.
Every project here began with the same question: how do you want to feel in this room?
Kitchen and outdoor living
Elevated Design
Kitchen and patio reworked into light-filled living space, planned so the homeowners can keep thriving in the house they love.
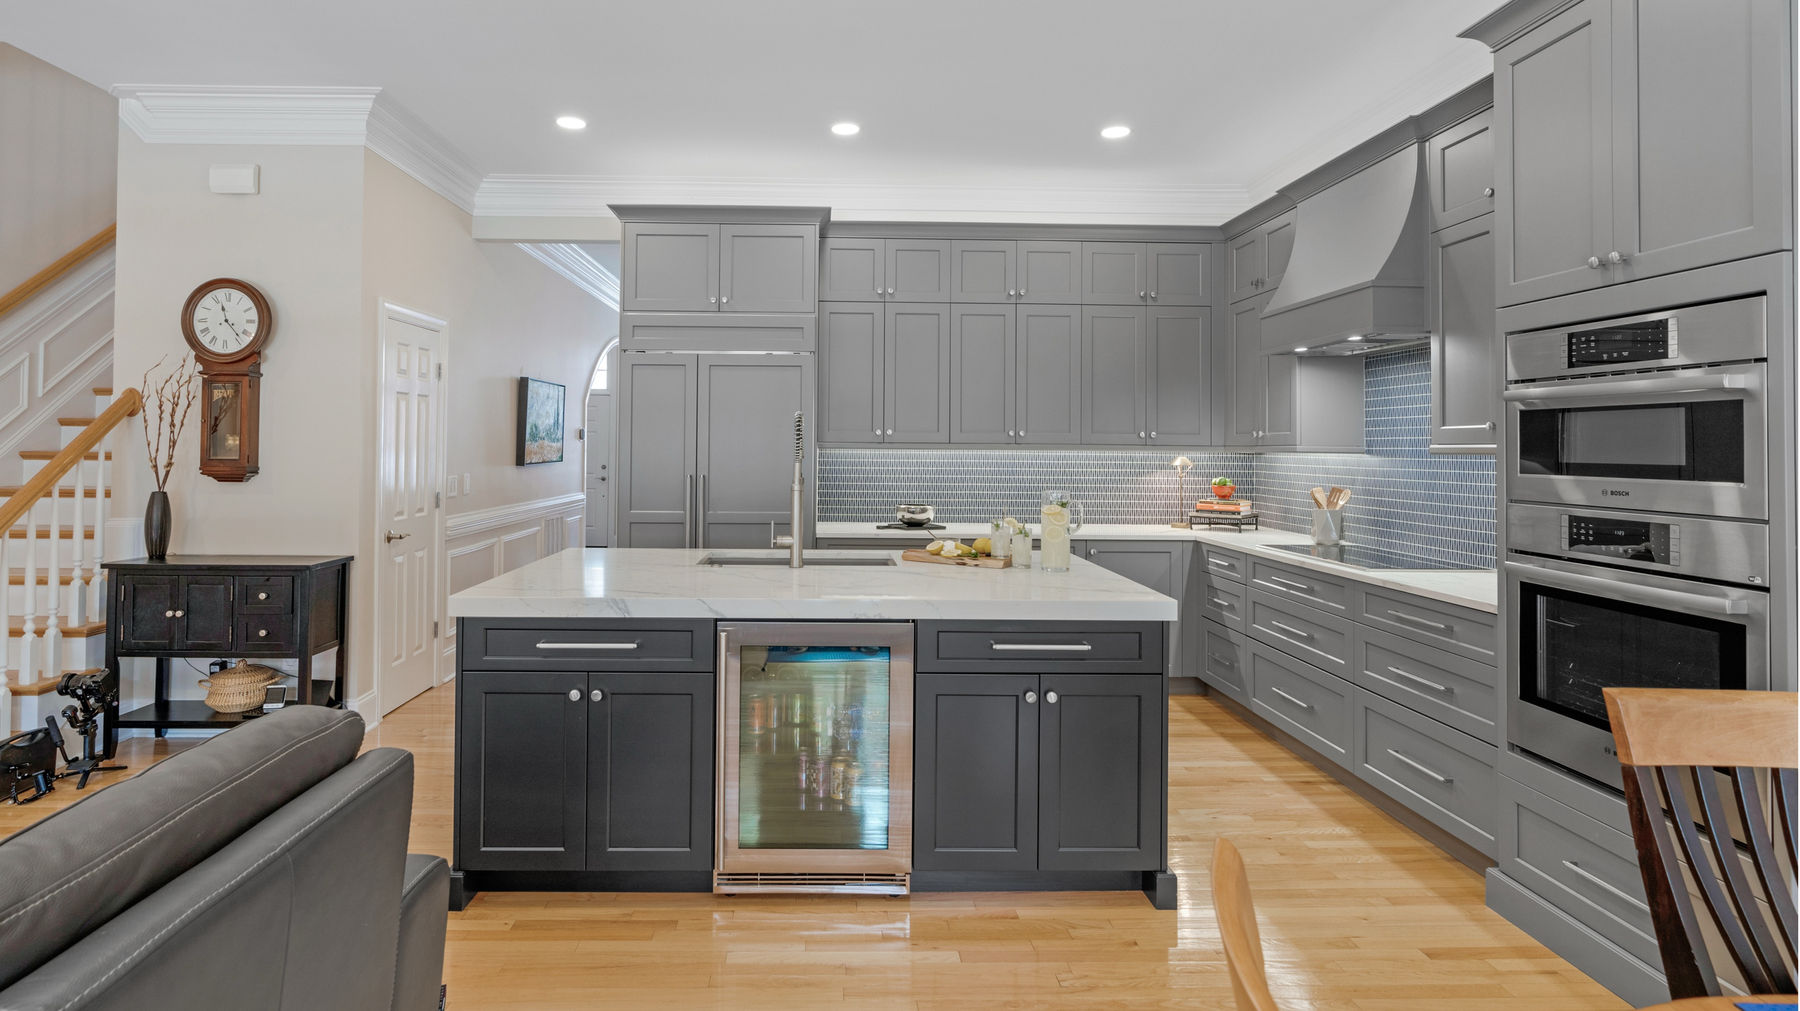
Kitchen makeover
Subtle Changes, Stunning Results
Carefully chosen changes rather than a gut renovation, leaving a kitchen that reads luminous, effortless and genuinely inviting.



Copyright © 2026 Completely Personal Homes. All rights reserved.
Expires in


Limited time offer
We rebuilt your site for you. Claim it and we handle everything transfer, hosting, and your domain. Then update it anytime, just by asking AI.
 Claim limited offer now