
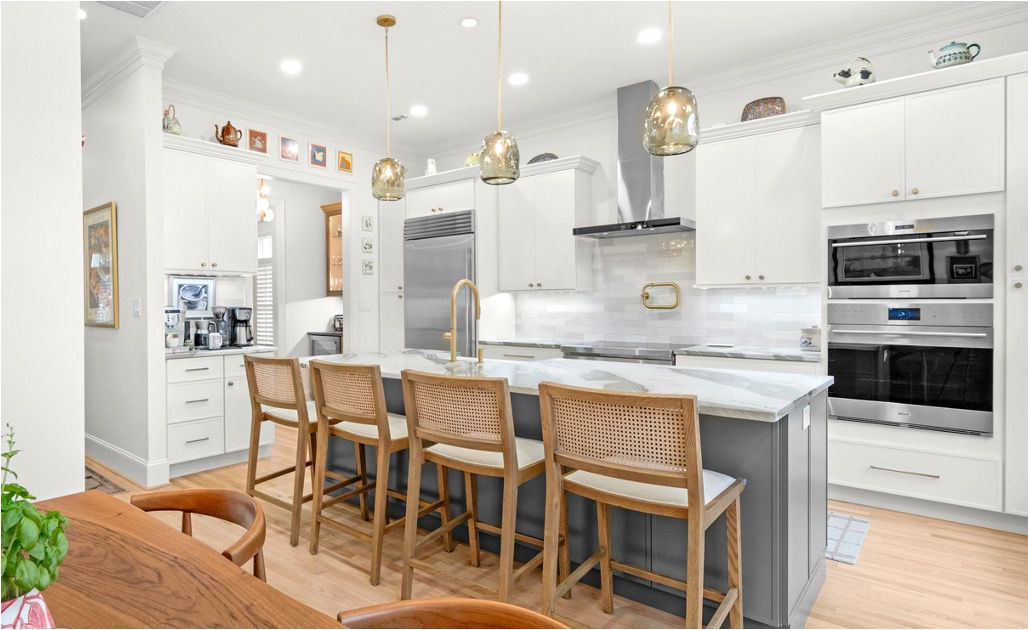
Kitchen makeover
Architecturally Refined
A restrictive floor plan opened into a multi-zone kitchen where light, movement and modern detailing finally work together.
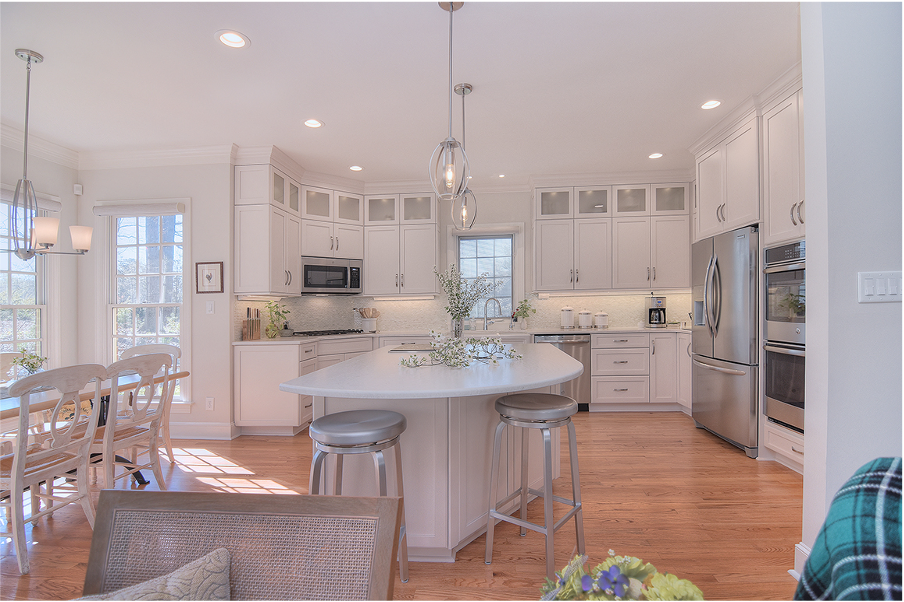
Location
Monroe, NC
Project type
Kitchen and den
A dark kitchen and den brought back to life with light, and a layout that suits how the family actually lives.
Some houses are dark by construction rather than by decoration, and no amount of paint fixes them.
Here the kitchen and den were reworked together, opening the plan and reorganising the rooms so daylight reaches further into the house. The finishes were chosen to keep hold of that light rather than absorb it.
Every project here began with the same question: how do you want to feel in this room?
Kitchen makeover
Architecturally Refined
A restrictive floor plan opened into a multi-zone kitchen where light, movement and modern detailing finally work together.
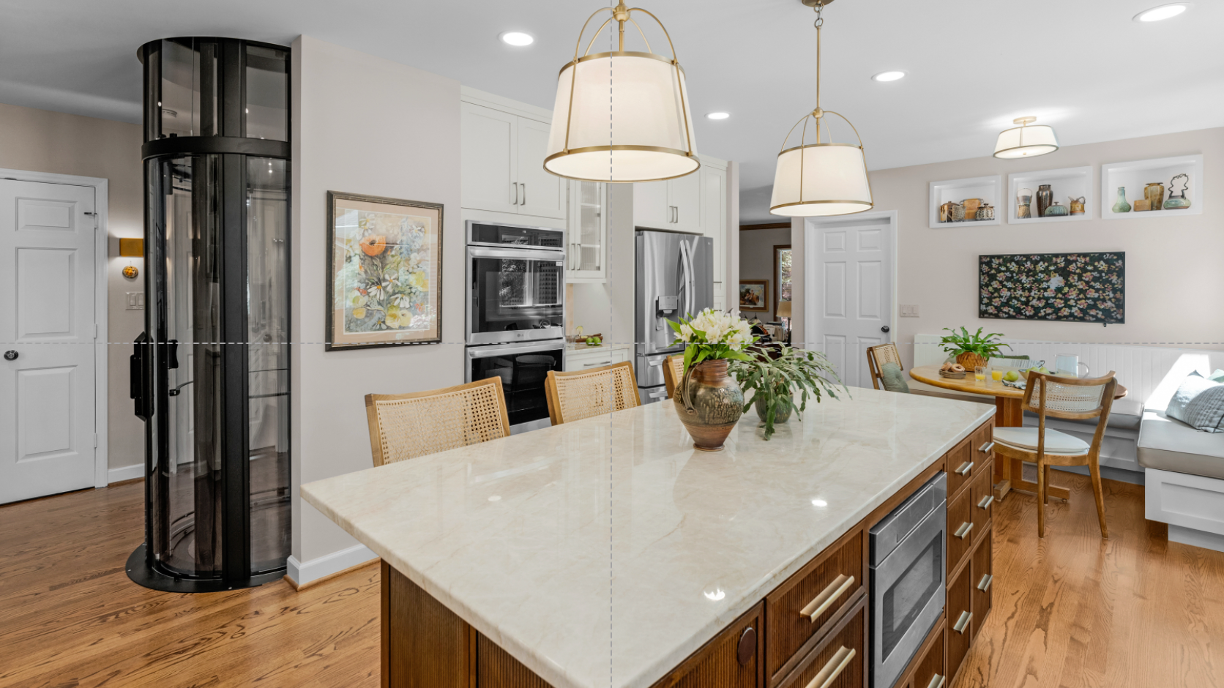
Kitchen and outdoor living
Elevated Design
Kitchen and patio reworked into light-filled living space, planned so the homeowners can keep thriving in the house they love.



Copyright © 2026 Completely Personal Homes. All rights reserved.
Expires in


Limited time offer
We rebuilt your site for you. Claim it and we handle everything transfer, hosting, and your domain. Then update it anytime, just by asking AI.
 Claim limited offer now